
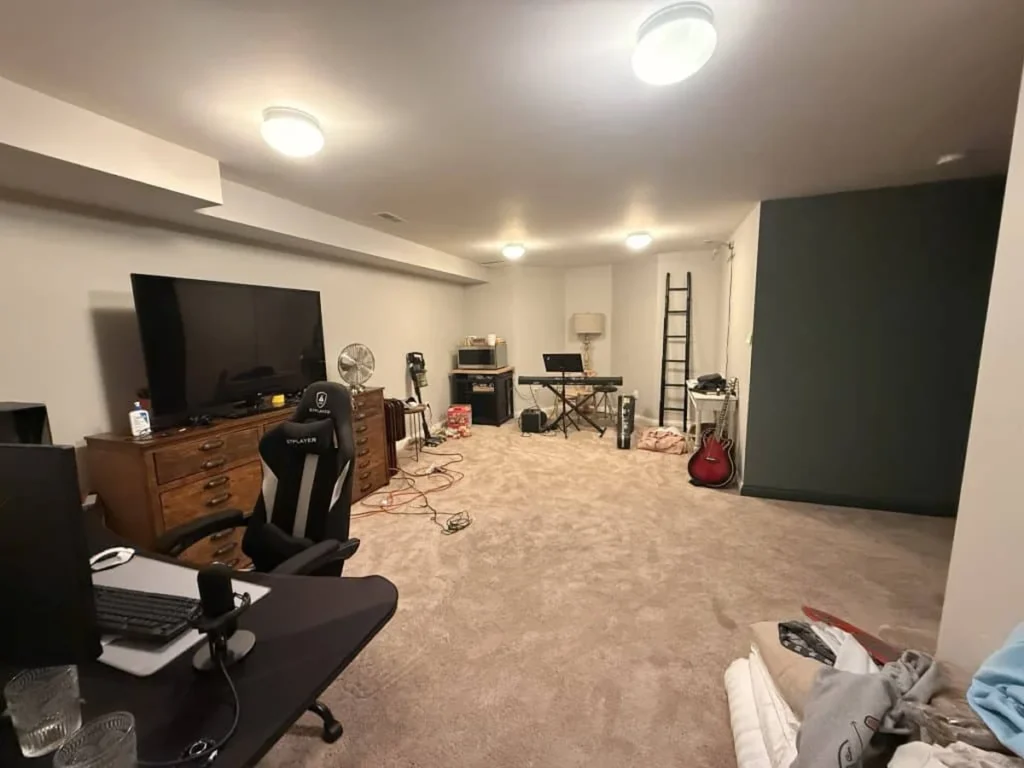
I was folding the last of my winter coats when it hit me: we don’t have a room where my husband can actually work. No door, no desk that isn’t also a dining table, no shelves that aren’t also a landing zone for other people’s stuff. Six years of buying for a department store taught me that a space only works if it has one clear job. Ours stopped having one somewhere last spring.
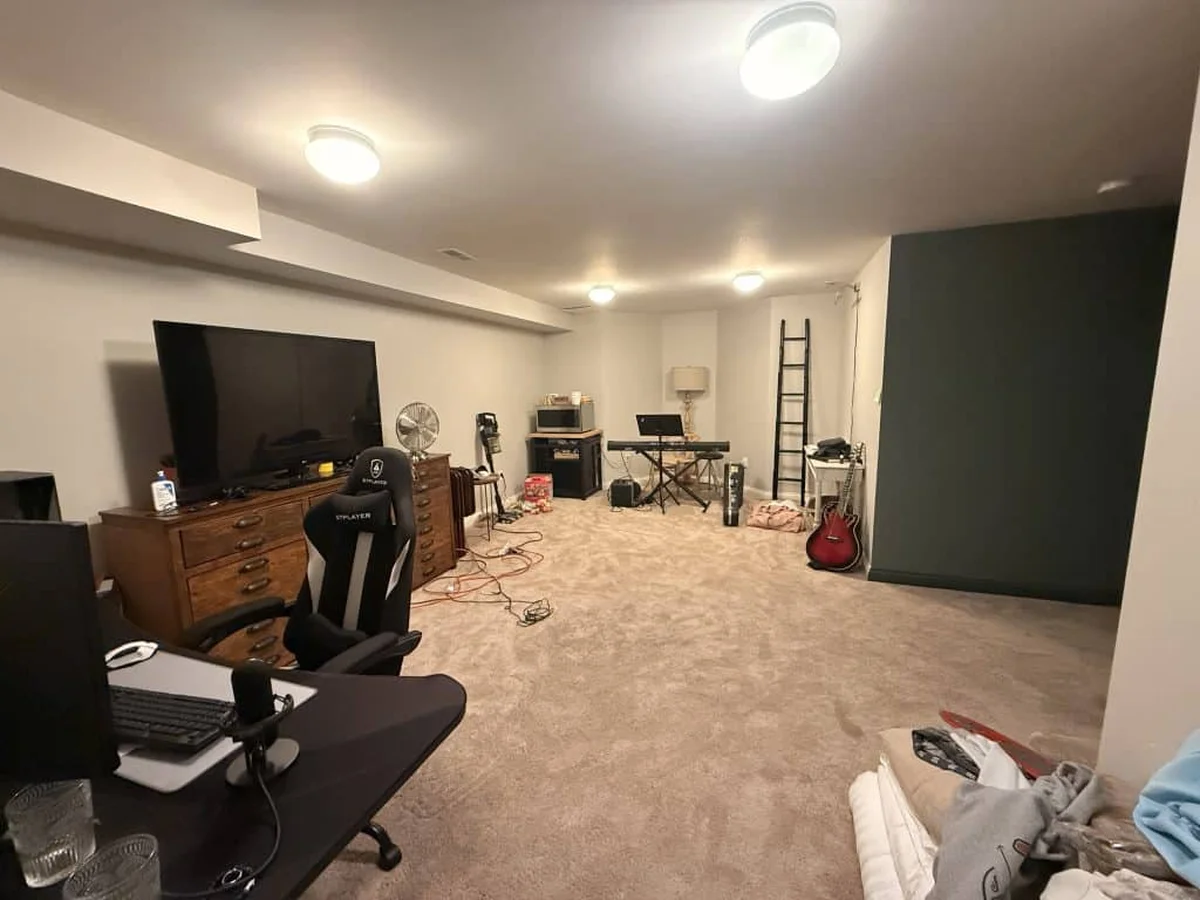
So we’re finally building one. We’re turning the unfinished corner of our basement into a proper office and library, and we’ve already named it: The Highland Study. This is the introduction post, where I explain why we’re doing this now, where the name comes from, and what the room is going to look like.
Why This Room, Why Now
My husband spent 21 years in the Army. He retired recently and now works with me full-time, which means two full-time workers, one home, and a house that was never designed for either of those facts. Add homeschooling to the mix and our office and dining room are stretched to their limits. We needed a dedicated space for his work and a real setup for the kids.
The basement had a section that had been sitting in limbo for years. It sits next to our renovated Art Deco theatre, which has a very strong identity of its own. The space next door never got one.

That’s the room we’re talking about. The green wall on the right leads to the theatre. Everything else in this photo has no business being here. It has no identity, no purpose, and honestly, no business plan.
Why It’s Called The Highland Study
Two reasons. First, the design is inspired by the Scottish Highlands, a place we plan to visit this year on points and miles. Second, my husband’s family lineage traces back to Clan Henderson, one of the Highlands’ oldest clans, with a history dating back to the 14th century. The name means “son of Henry,” and the Hendersons were known for their strength and warrior prowess. For a retired soldier, it felt like the most honest name we could give the room.
The clan history is a brief note in the design, not a full heritage tour. The point is a calm, grounded room, not a museum.
The Design Direction
The theatre next door is dramatic and immersive. The study should be the opposite: calm, contemplative, elegant. Rather than repeating the same materials, the room is going to balance the theatre instead of mirroring it.
What that looks like in practice:
- Warm walnut woodwork throughout, with classic architectural detailing.
- Layered lighting for depth instead of one flat ceiling fixture.
- Subtle nods to Scottish textiles and finishes, including the Henderson tartan, used in a way that feels lived-in rather than decorative.
- Curated displays of my husband’s military awards and memorabilia, as a quiet tribute to the career he spent 21 years in.
The goal is a room that feels timeless and refined, anchored in tradition and shaped by craftsmanship, with quality materials that age well over time.
What’s Actually in the Build
Here’s the working outline of what the renovation involves:
- Demo and prep
- Electrical rough-in
- Framing for built-in bookcases, with a secret storage feature
- Walnut woodwork and architectural detailing
- Basement-appropriate flooring
- A campaign-inspired cabinet
- Finishing details that tie the study and theatre together
No prices yet. This is a scope list, not a quote, and I’ll share real numbers as the build happens.
What’s Next
I’ll take you through every step of this project: the design dilemmas, the material choices, the trade-offs, and the build itself. What works, what changes, and the reasoning behind each decision. If you follow along, you’ll see a room that started as a pile of cables and a gaming chair and ends up as the quietest corner of the house.
FAQ
Why a basement office instead of using the dining room? The dining room was already doing two jobs and doing both badly. A basement office has a door, which means work ends when you close the door. That’s worth more than square footage.
Will the study match the Art Deco theatre? Not match. Balance. The theatre is bold and cinematic. The study is calm and grounded. Same home, different rooms, different jobs.
What does the Henderson tartan have to do with a basement? Heritage, not costume. The tartan shows up in one or two textile accents, not a full plaid room. The point is a quiet nod, not a theme park.
A note from Maya: I used to buy the trend first and ask questions later. This room is the basement version of that lesson. We’re not building for the trend. We’re building for the next ten years of working from home. If you’re planning a similar space, start with the one job the room needs to do. Everything else follows.
Related reads: The mudroom locker project, and How I build a capsule closet.